Hall and site planning for industry, logistics and business

Plan your hall before it is built.

Sketch site, hall, steel structure, offices and equipment in your browser, walk through it in 3D and assess it with areas, rack positions and a rough cost estimate – in minutes instead of weeks.

Request access Book a demo

No installation · Chrome, Edge and Safari · Data hosted in Frankfurt, Germany

101+objects in the library
4storeys per office building
3languages – DE, EN, PL
1 clickto the PDF design report

Features

See what will be built.

What you draw in the 2D plan stands in 3D right away – with steel structure, driving paths, working areas and every area figure.

01

Walk through it

Walk at eye level through your planned hall – between racks, machines and gates. Feel routes, heights and distances long before anything is built.

  • First-person, shoulder and follow view
  • Walk with keyboard, mouse or joystick
  • Also with a VR headset
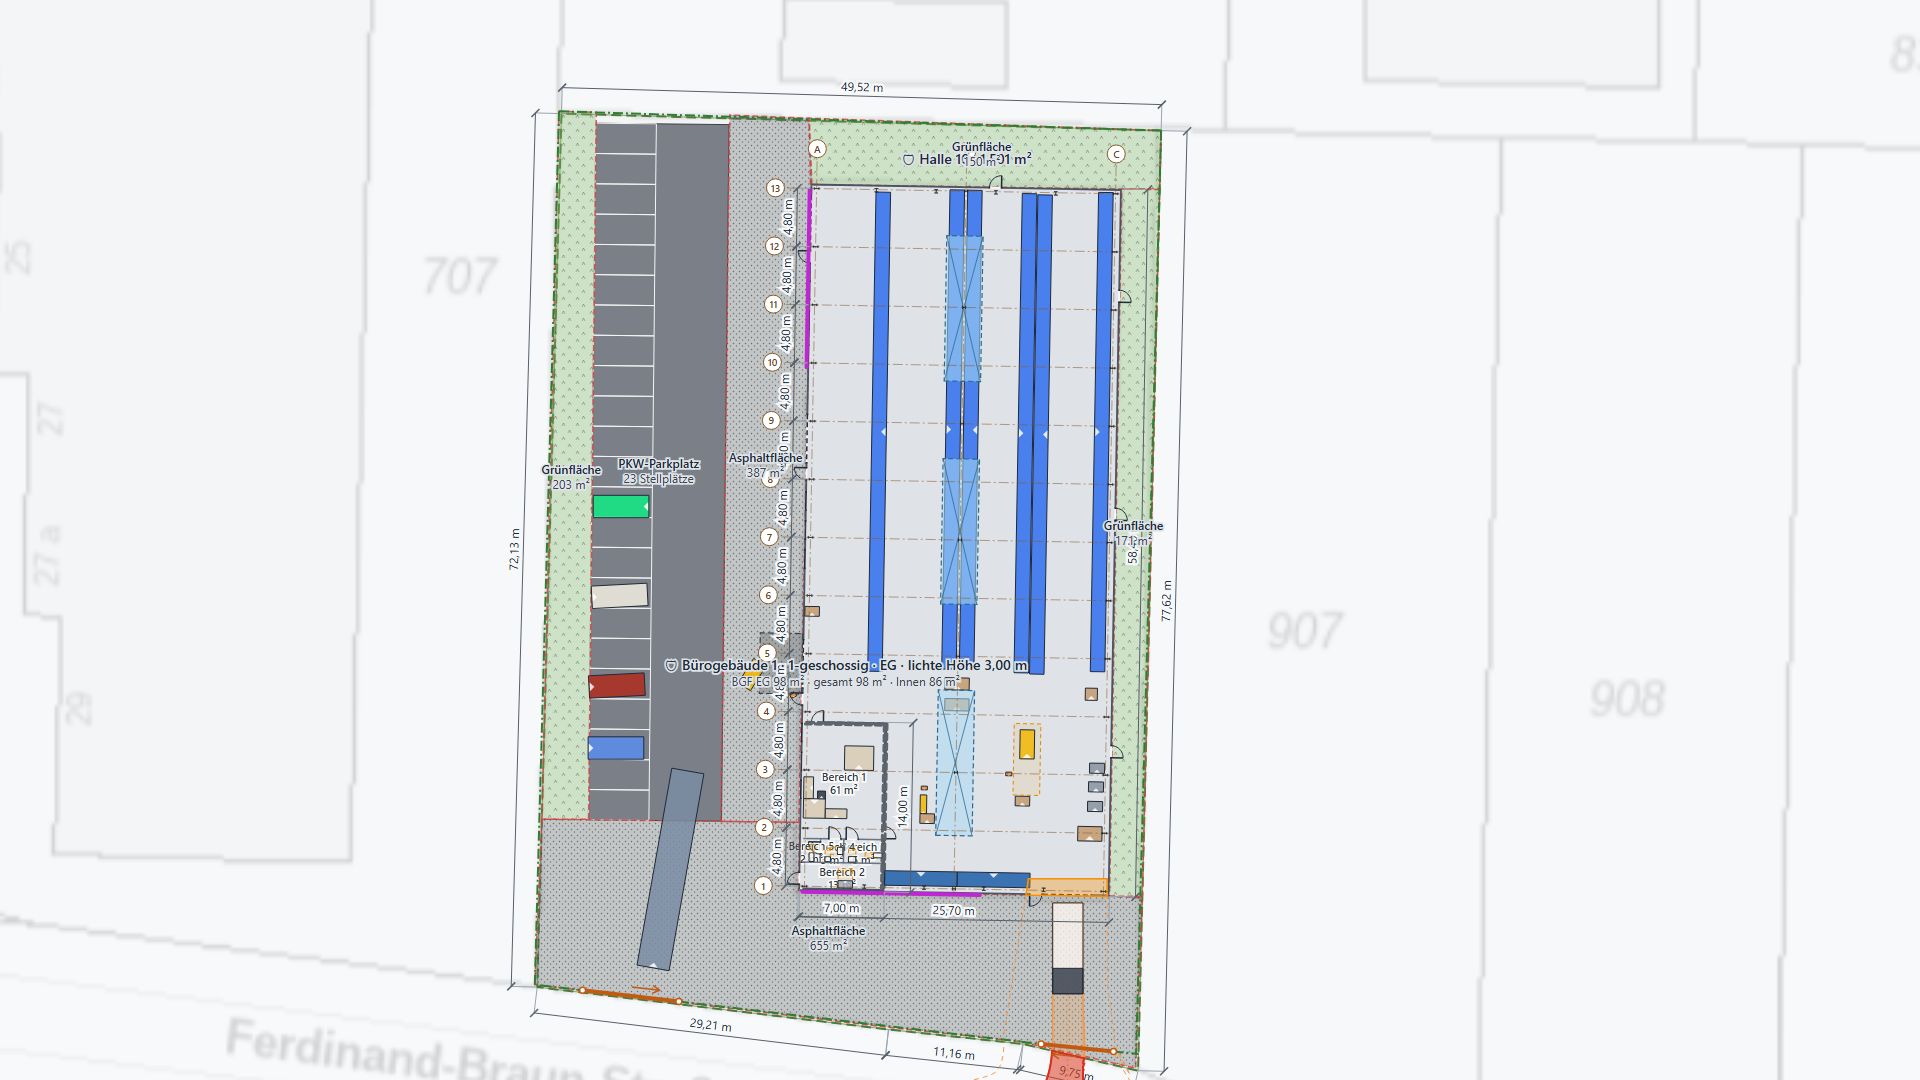
Site plan with hall, column grid, racks and office
02

Steel structure included

InduSketch lays out the structure automatically: columns, rafters, purlins, girts and bracing on the usual grid, with interior columns and a beam for wide spans. You see at once where columns stand and how much clear width remains.

  • Column grid with dimensions in the plan
  • Profiles automatic or set by hand
  • Objects checked against columns
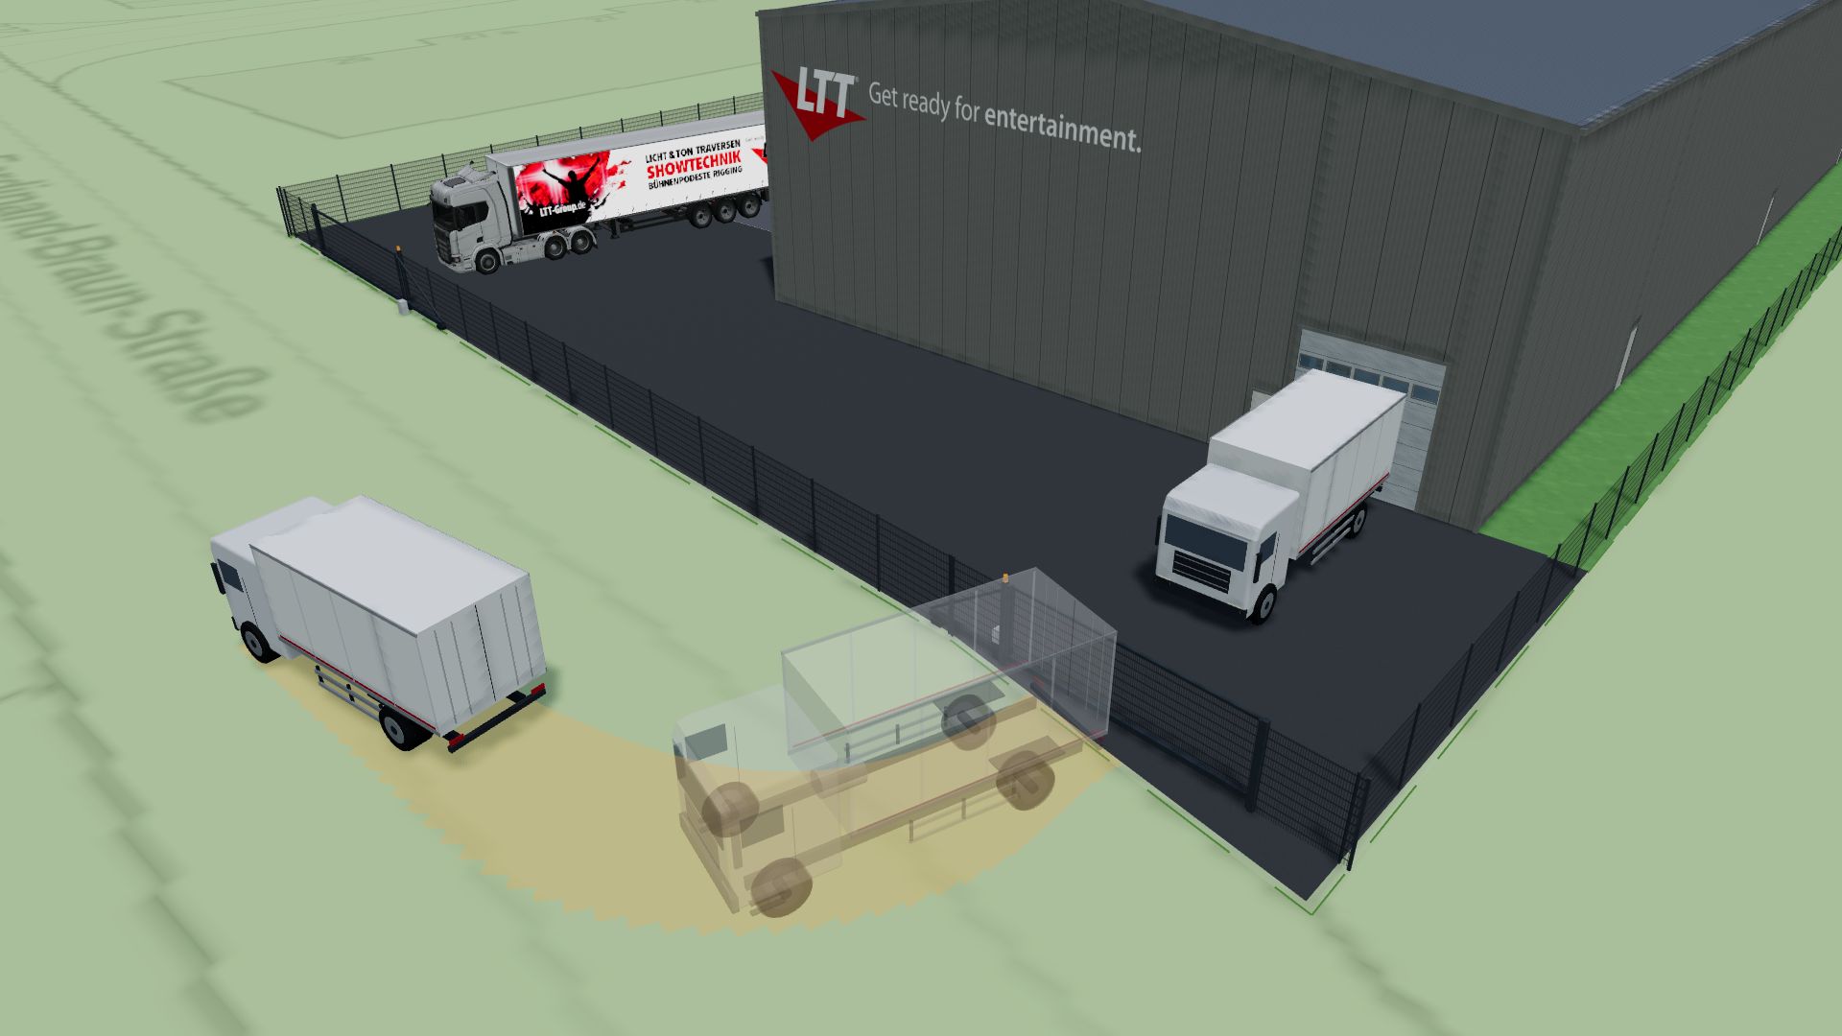
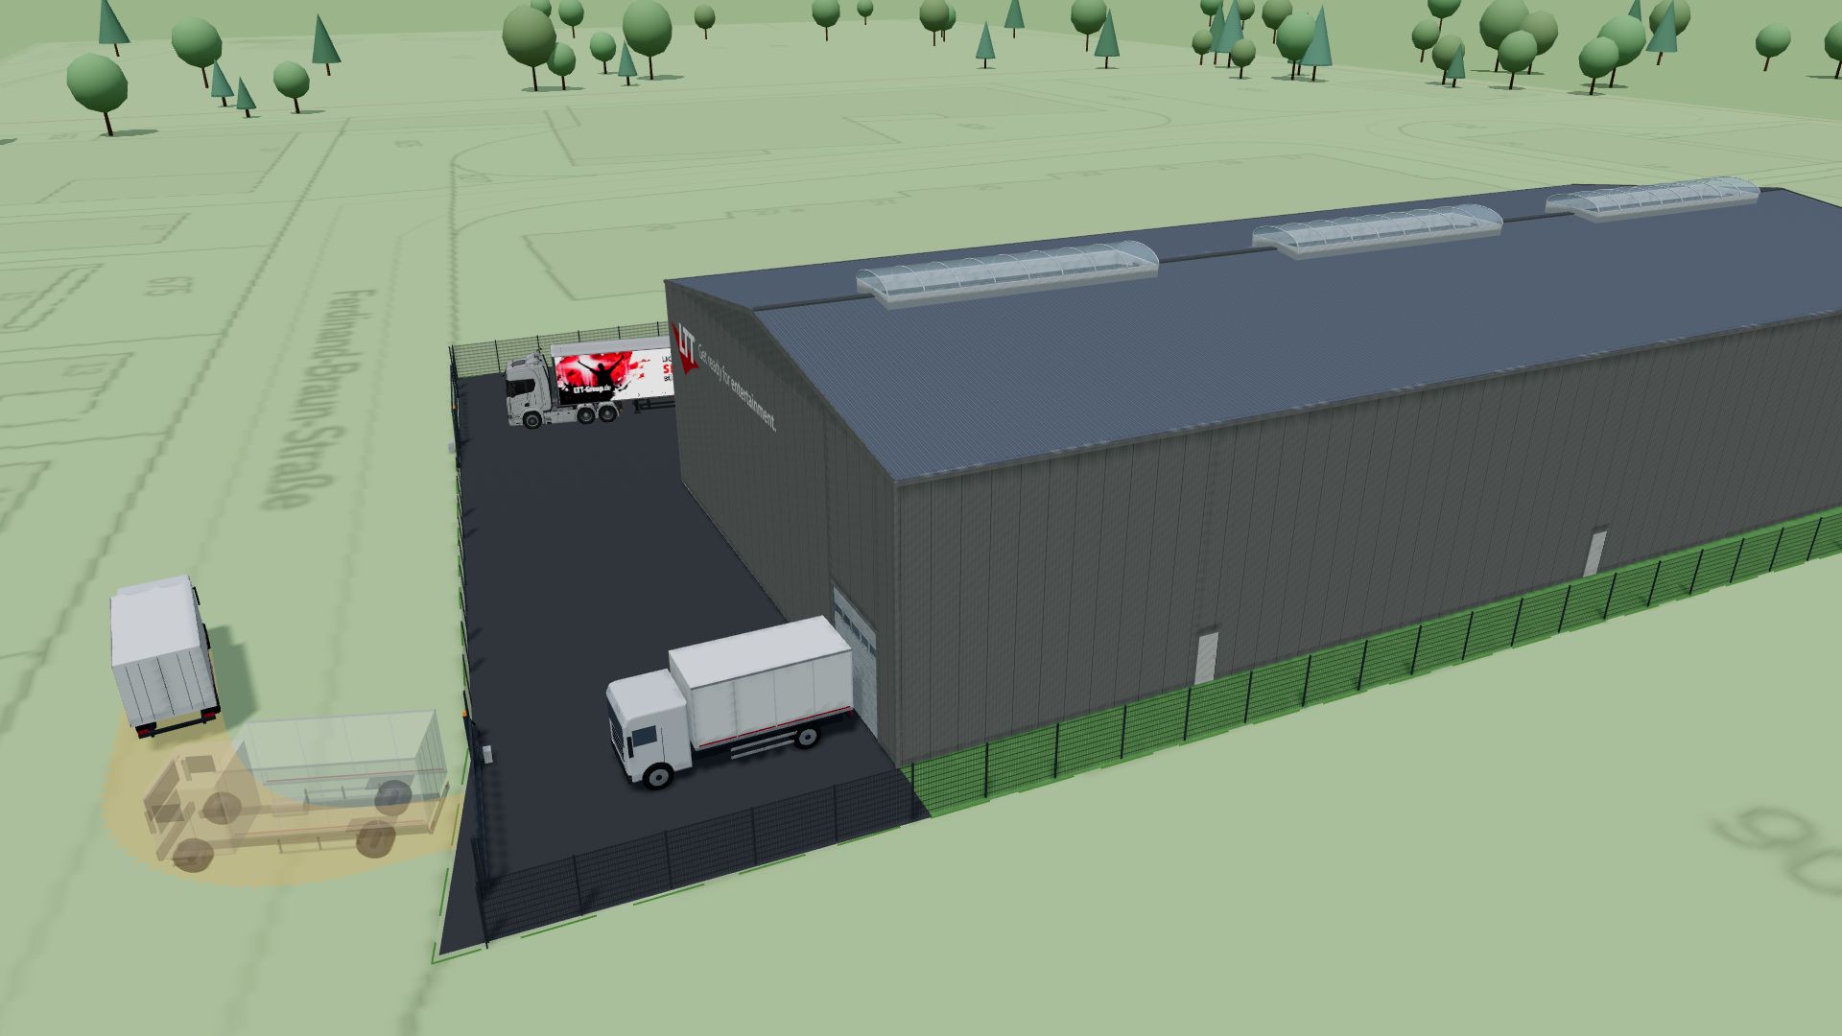
Swept path of a truck through the gate onto the site
03

Swept paths for trucks and forklifts

Check access roads, gates and turning areas with real vehicle dimensions. The swept path shows where it gets tight – in the site plan and in 3D.

  • Design vehicles from forklift to articulated truck
  • Conflicts with buildings and site boundary
  • Adjustable safety margin
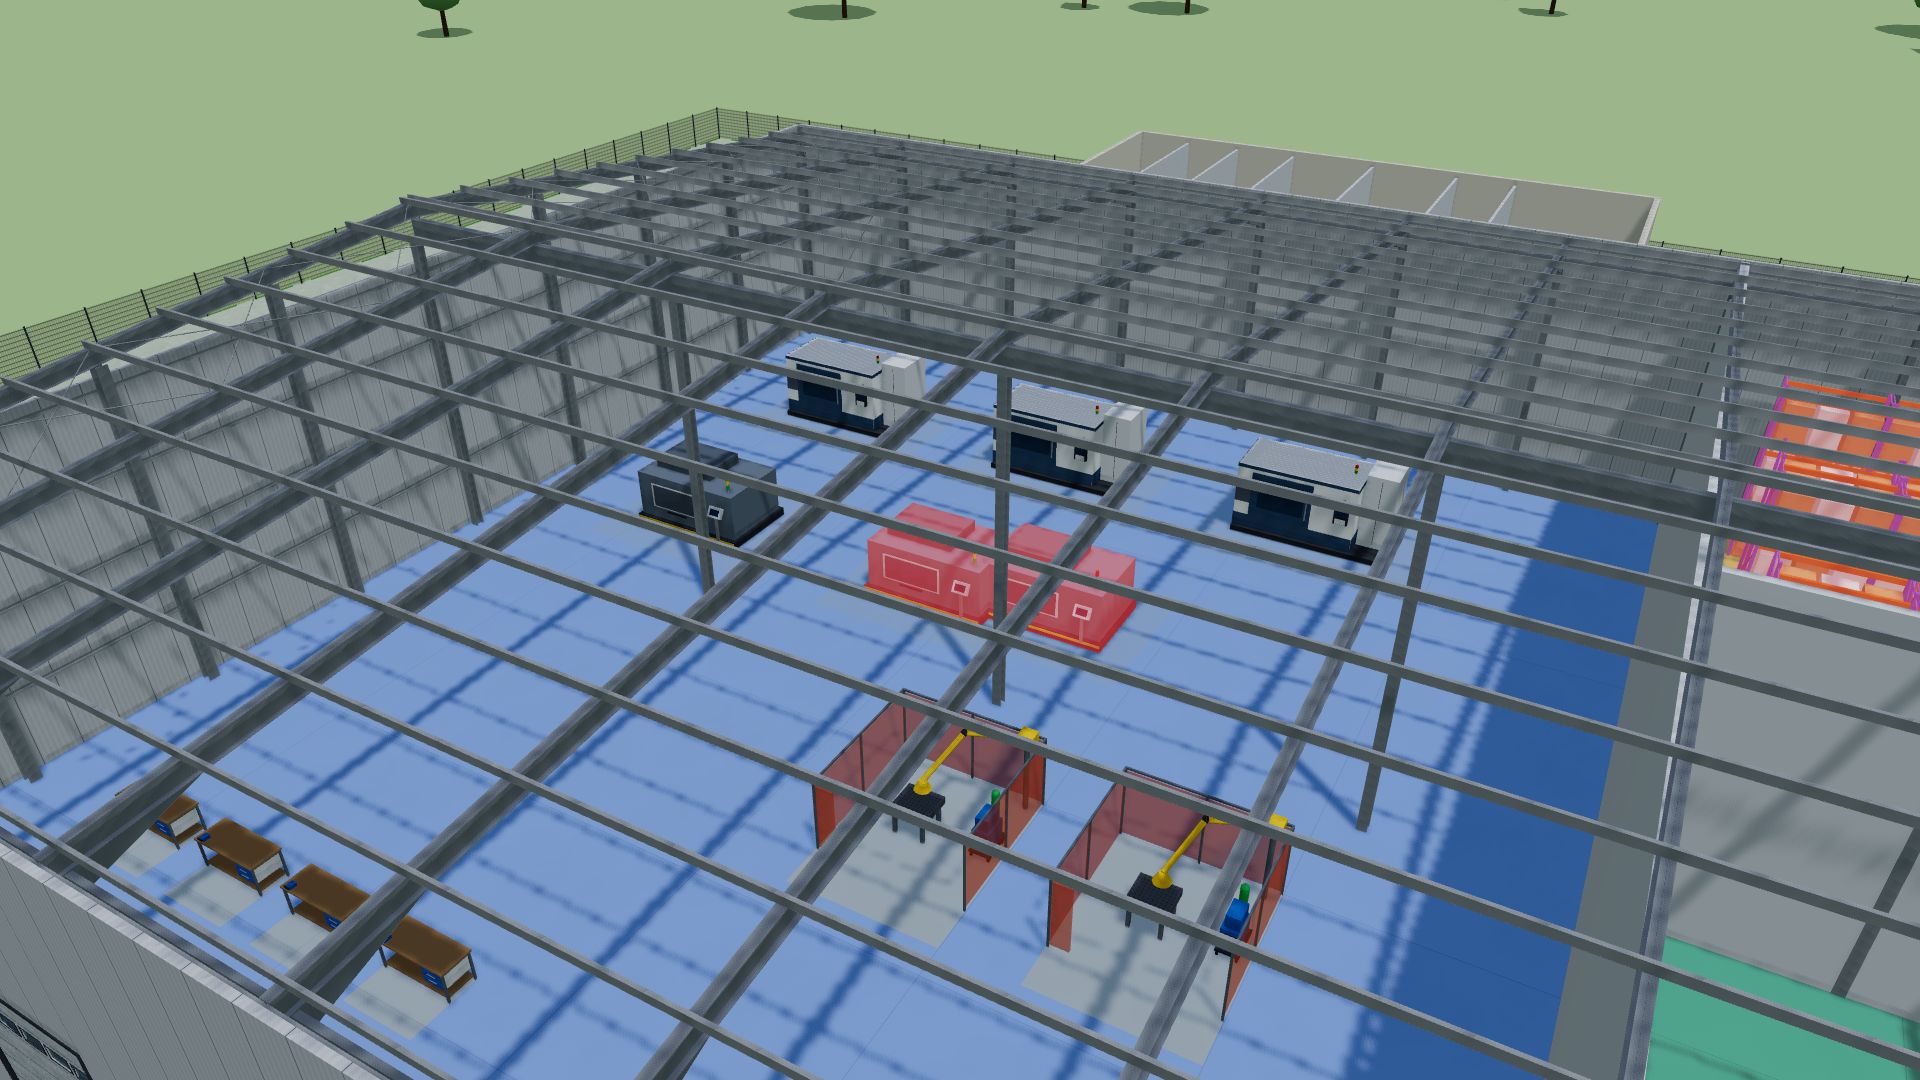
Open hall with CNC machines, working areas and a collision marked in red
04

Working areas and collisions

Every machine comes with its operating and maintenance area. Overlaps with walls, columns or other objects are marked red at once.

  • Clearance per side adjustable
  • Snaps to walls, girts and columns
  • Hints in the area dashboard

Look inside

One click – and the hall is open.

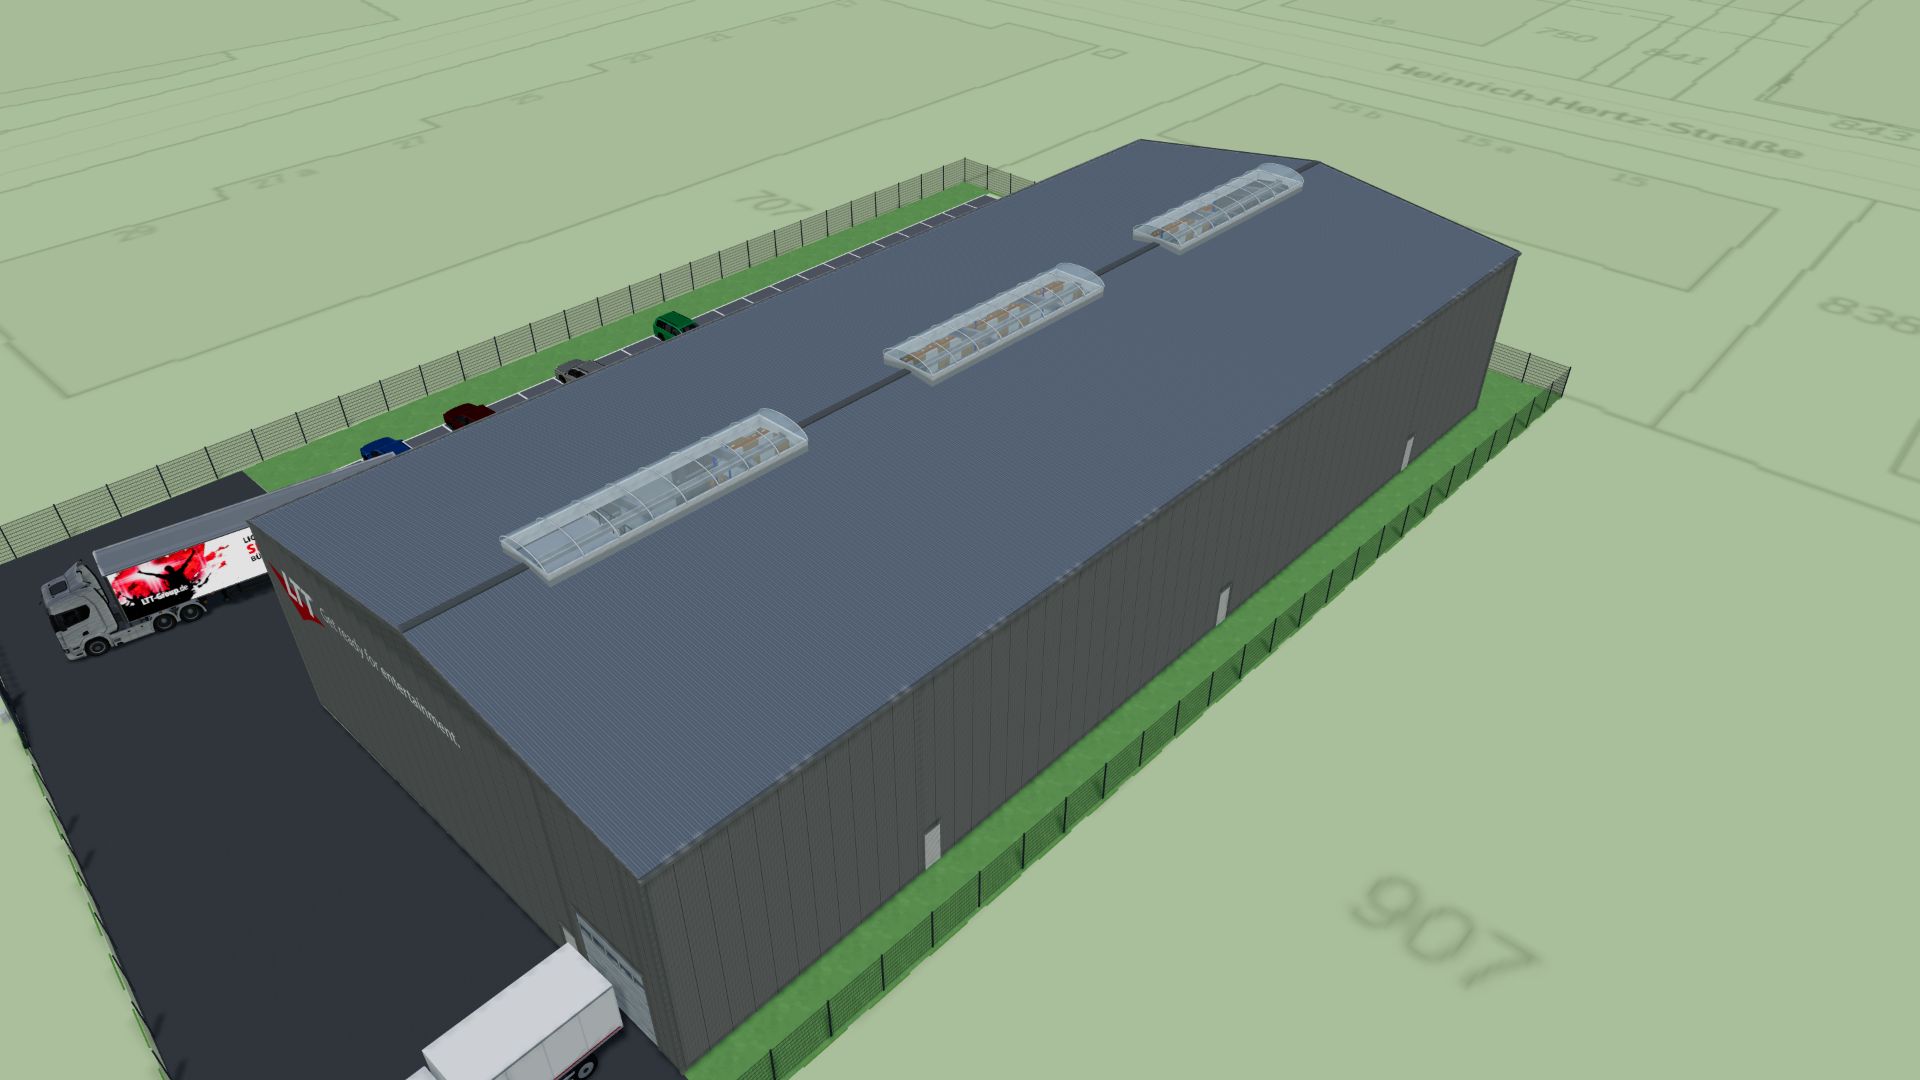
Hide the roof, the walls or the steel structure and see at a glance how production, storage and shipping work together.

With roof Without roof With roof Without roof

InduSketch in motion

From plan to hall in 100 seconds.

Sketch the site, open up the hall, check steel structure, docks, racks and swept paths, plan together and create the PDF report – everything in context, once through.

German voice-over with English subtitles.

Use cases

For production, storage and offices.

Production hall with machines and welding booths

Production

Machines with working areas, assembly areas and hall sections divided by partition walls – checked against walls and columns.

  • Hall sections with areas, automatically
  • Zones for production, assembly, walkways
  • 100+ objects, your own GLB models
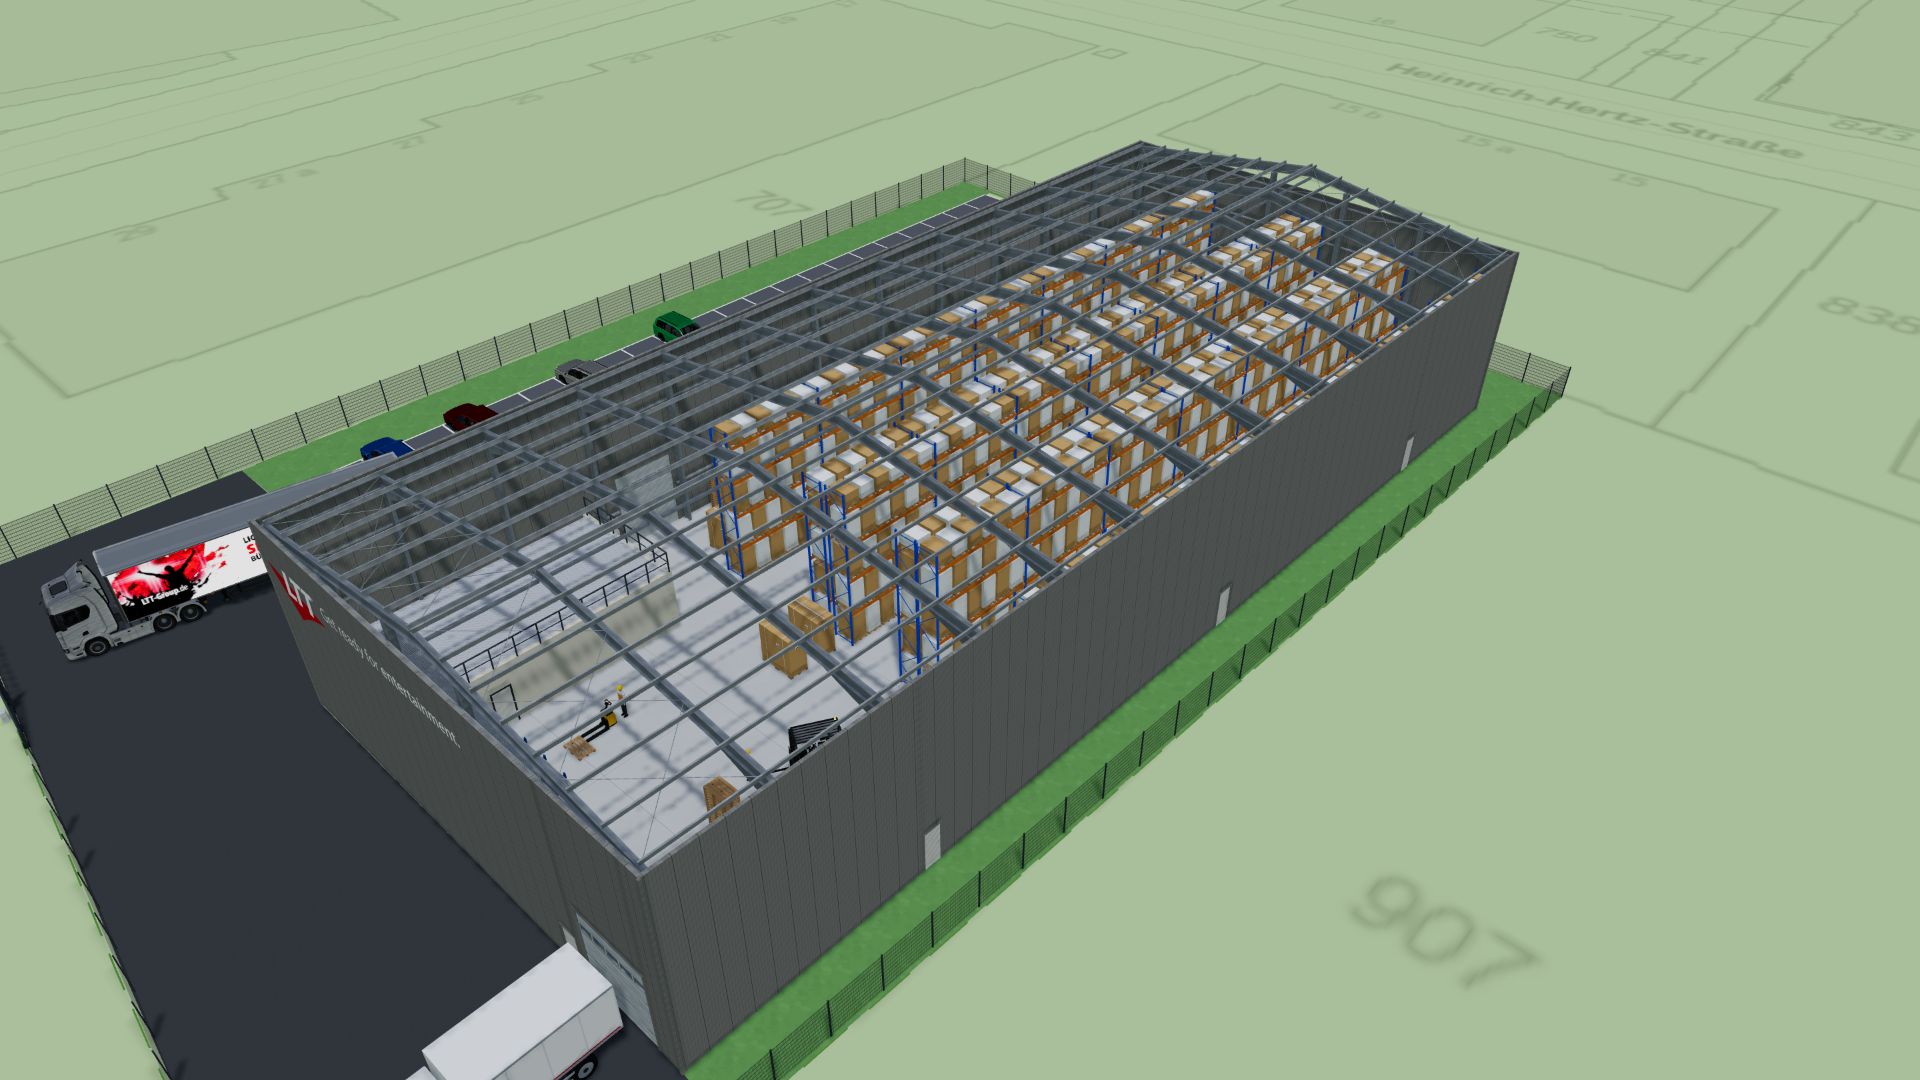
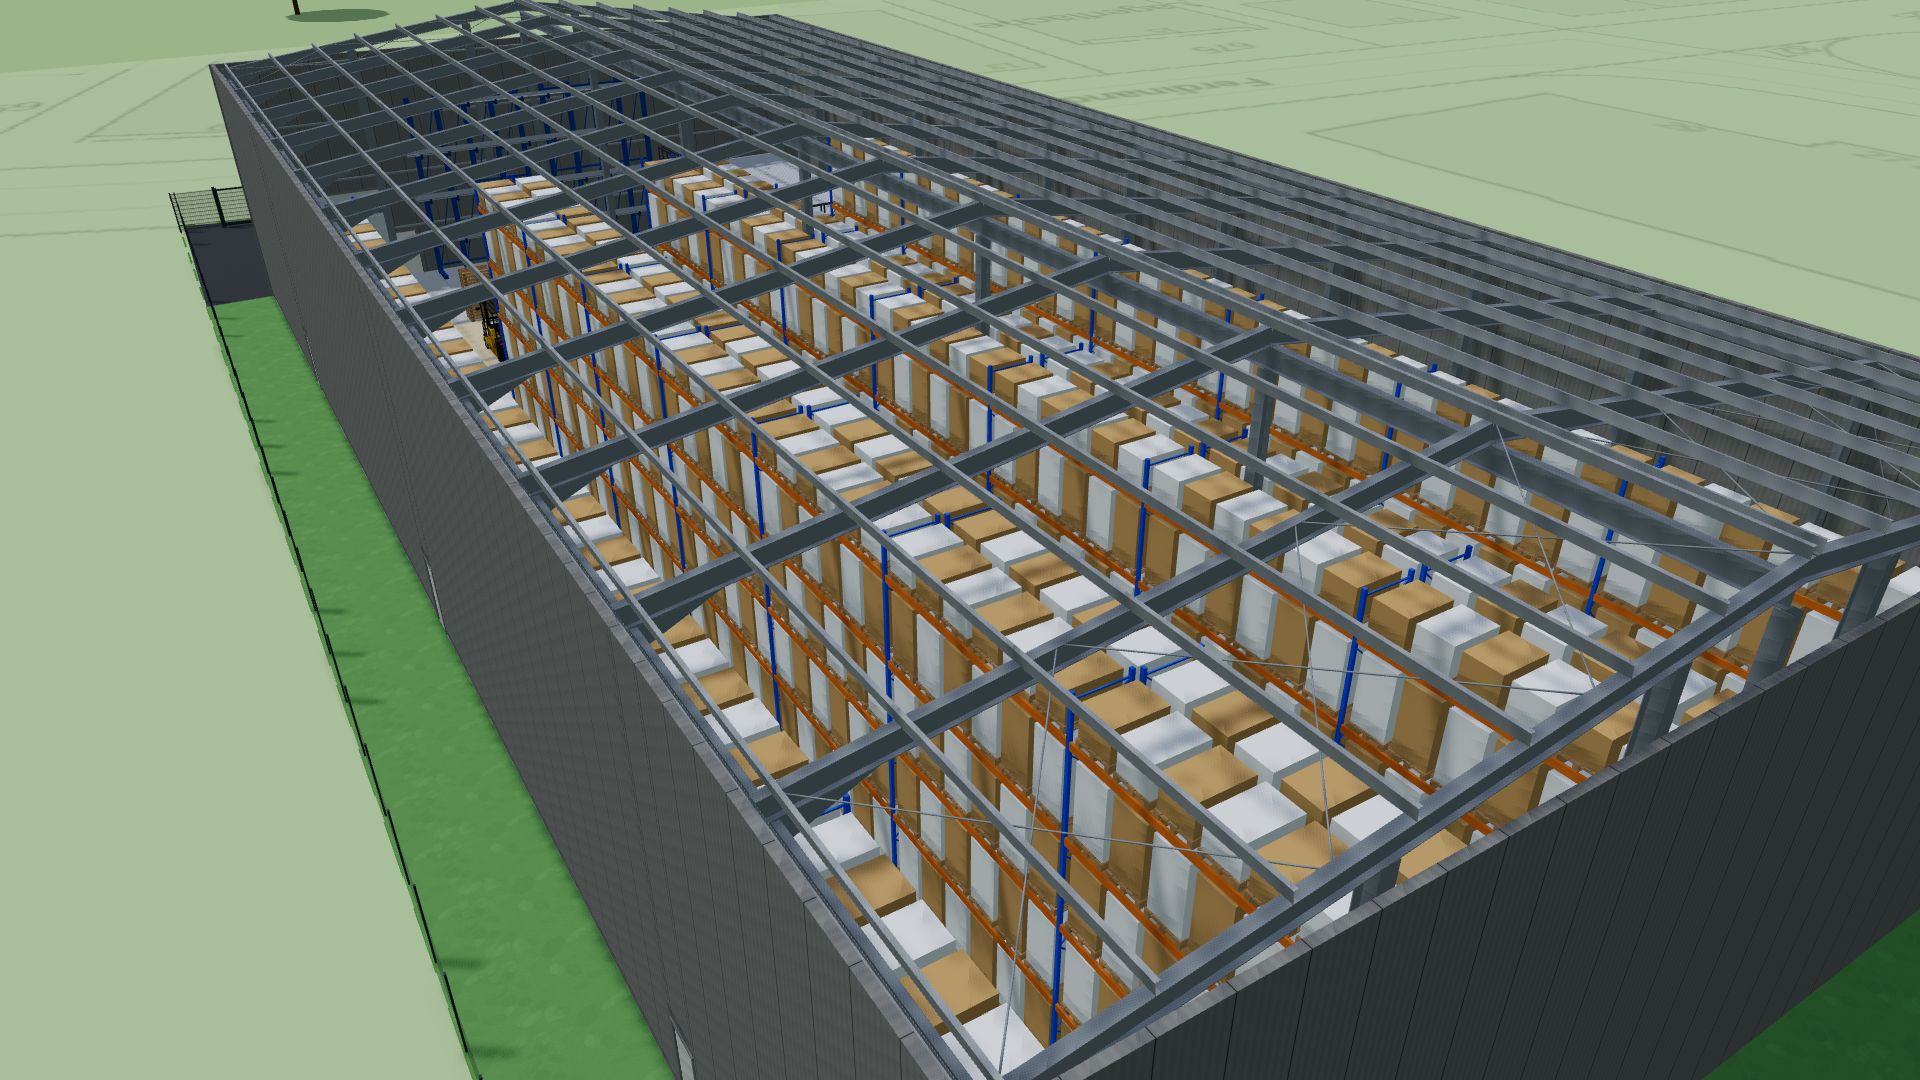
Open hall with pallet racks seen from above

Warehouse and logistics

Pallet racks with automatically counted positions, shelving with storage area, loading docks with levellers and swept paths for access and yard.

  • Pallet positions and shelf positions
  • Rack aisles with pass-throughs
  • Gates, docks and yard areas
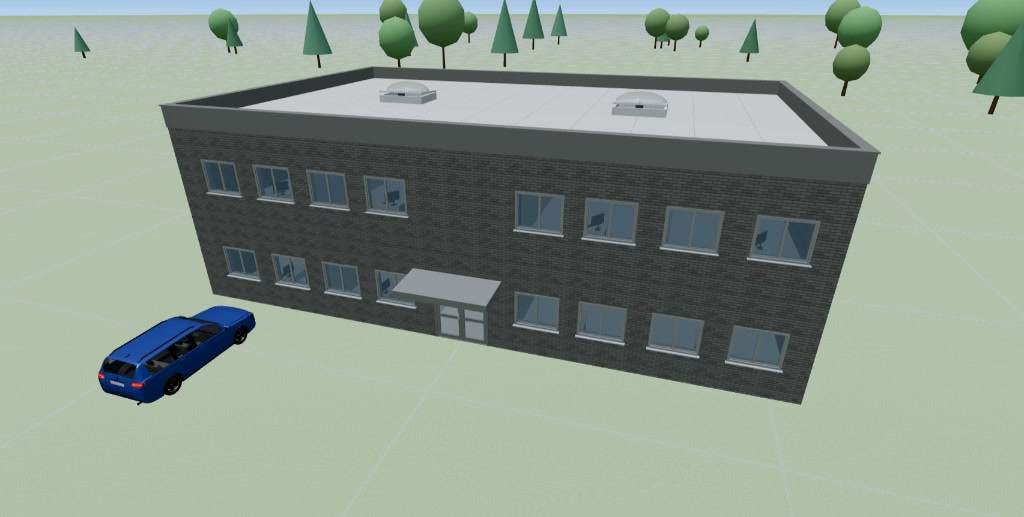
Two-storey office building with brick facade, rows of windows and a canopy

Offices and administration

Office buildings inside the hall or free-standing, up to four storeys, setback storeys, stairs to ASR, room schedule and mezzanines.

  • Room templates and room schedule
  • Stairs and stairwells
  • Mezzanines with railing and handover gate

Cost estimate

What will it roughly cost?

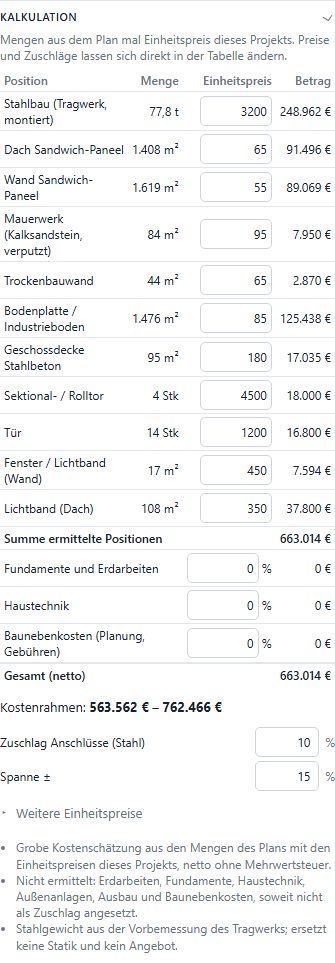
InduSketch takes the quantities straight from the plan: steel tonnage, facade and roof areas, floor slab, floors, gates and windows. With your unit prices you get a budget range – ideal for the first budget meeting.

  • Unit prices per project
  • Surcharges for foundations, services and fees
  • Optionally a page in the PDF report

Rough estimate for the early planning phase – not a quote.

Cost table with quantities, unit prices and budget range

Everything included

Complete for early planning.

Gable, mono-pitch, flat roof

With pitch, ridge height, rooflights and smoke vents.

Offices inside and outside

Up to four storeys, setbacks, room schedule.

Mezzanines and floor areas

With railing, columns and handover gates.

Pallet racks and shelving

Positions and storage areas counted automatically.

Rough cost estimate

Quantities, steel tonnage and budget range.

Facades

Sandwich panel, trapezoidal sheet, plaster, brick, concrete.

External works

Asphalt, paving, gravel, crushed stone and green areas.

Roads, parking, fences

With gates, fire access and lengths.

Gates, doors, windows

Loading docks with levellers, fire-rated gates.

101+ objects, your own models

Library plus GLB import, also with Draco.

Logos and lettering

Pictures and lettering on facades and walls.

Column grid and tape measure

Measure in 2D and 3D, dimensions in the plan.

Aerial image and site plan

As a background, calibrated to scale.

PDF design report

Floor plan to standard scale, views, tables.

Plan together live

Several people in the project at once.

Screenshots and videos

4K pictures and videos of the walk-through.

Plan before the first brick is laid.

For owners, planners, brokers, general contractors and logistics companies.

How it works

Three steps to a design

  1. Request access

    Register or book a demo. We activate your account – currently in a closed beta.

  2. Plan in the browser

    Add site, halls, steel structure, offices and equipment. Areas, rack positions and costs update as you go.

  3. Share the design

    Create the PDF report, screenshots or a walk-through video, export the project or keep planning together.

InduSketch supports concept and design planning. It does not replace detailed, permit or structural planning by specialists.

Frequently asked questions

Do I need to install anything?

No. InduSketch runs in the browser – on desktop in Chrome, Edge or Safari. A 3Dconnexion SpaceMouse is supported in Chrome and Edge.

Where is my data stored?

On our server in a data centre in Frankfurt am Main, Germany. We use no tracking and no advertising cookies.

How accurate are the steel structure and the cost estimate?

The structure is a pre-sizing after common tables, the costs a rough estimate from the plan quantities. Both are for orientation and replace neither a structural analysis nor a quote.

Can I use my own objects?

Yes. Upload your own 3D models as GLB files, also Draco-compressed. They appear in the library and in the PDF report.

What does InduSketch cost?

InduSketch is in a closed beta. We activate accounts after registration or on request.

Does InduSketch replace my CAD?

No. InduSketch is meant for the fast, early planning phase. Detailed planning is still done by specialists.

Let us sketch your next project.

We are happy to set up an account for you or show you InduSketch in a demo on your own site.

info@ltt-3d.de · Phone +49 (0)2871-2347790

German voice-over with English subtitles.